
Key concepts
Dashboard and Studio
Arealize is one product with two workspaces.
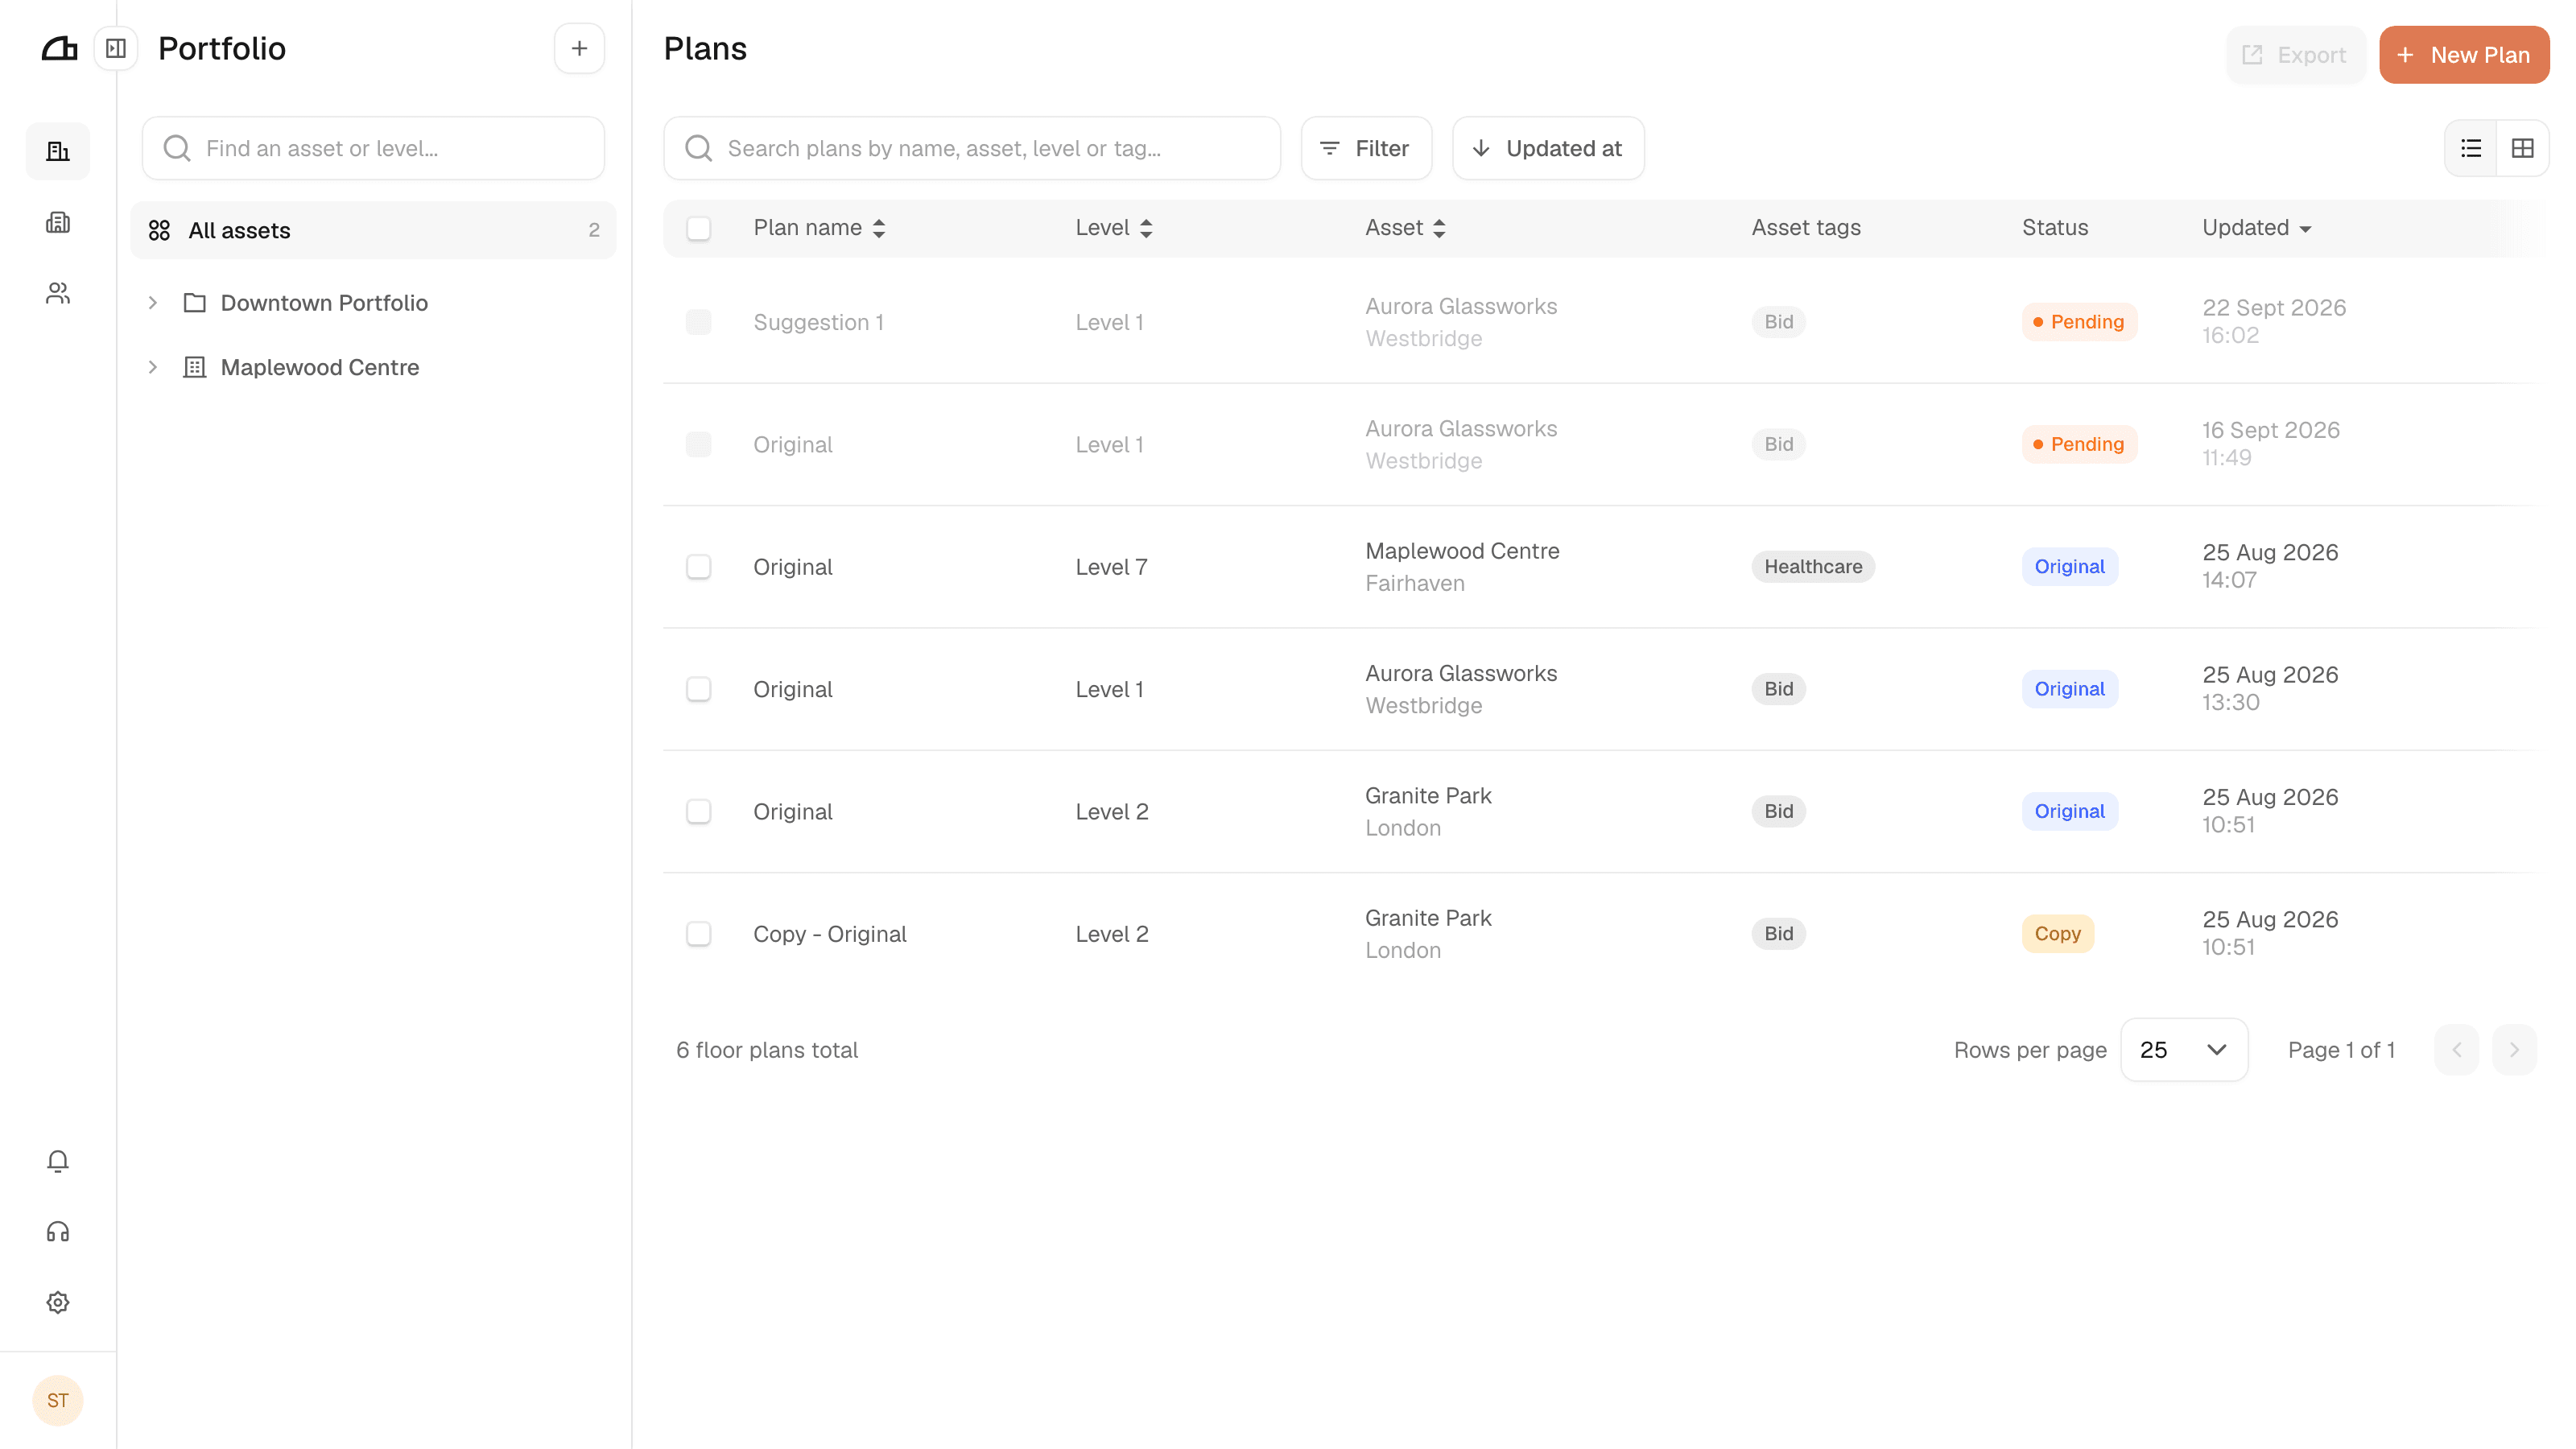
Dashboard is the management layer: your portfolio of plans, digitising, bulk exports, and organisation settings.
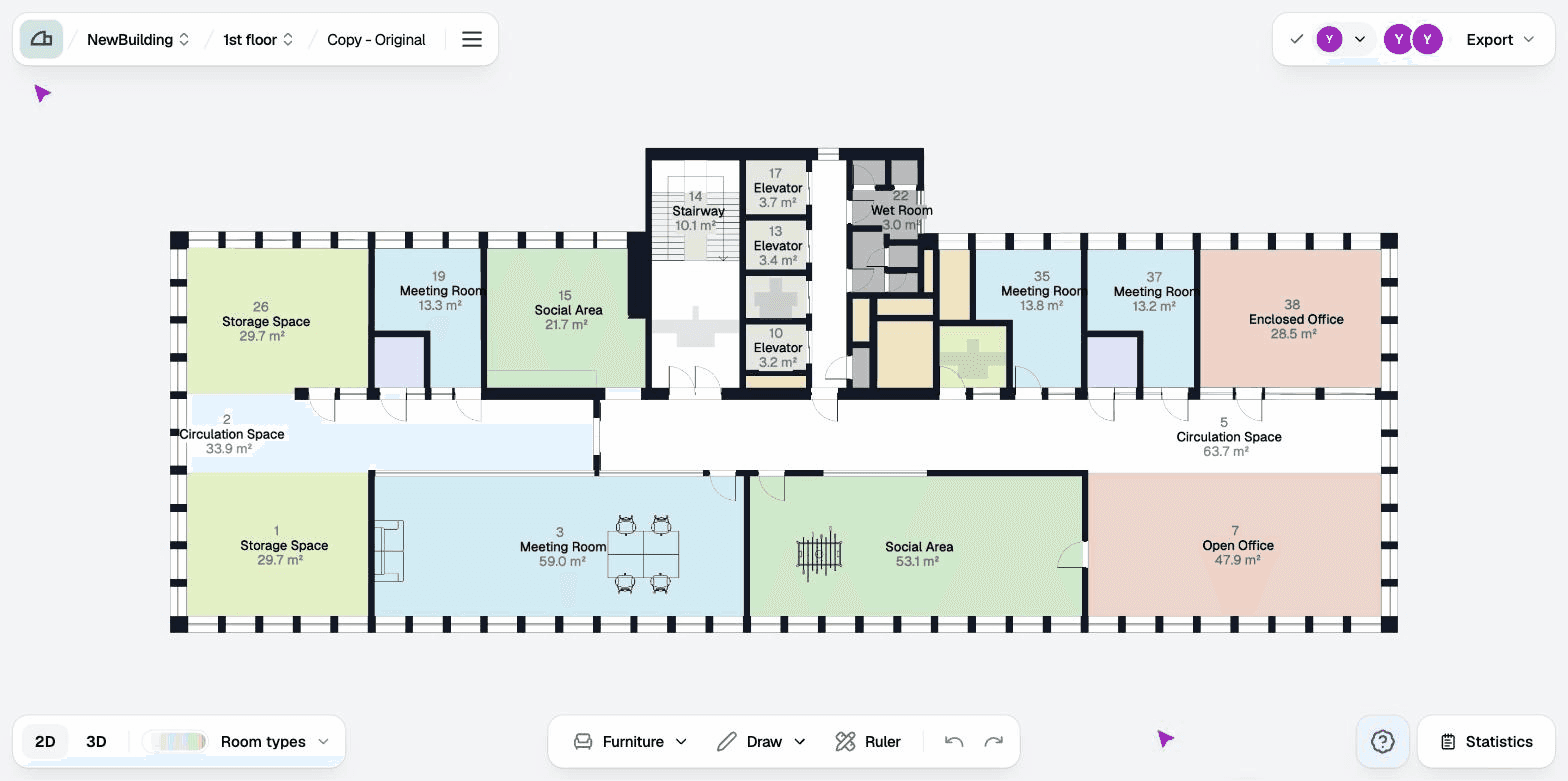
Studio is the editor, where you open one plan to draw, classify areas, and read statistics with colleagues in real time.
The hierarchy
Everything in Arealize hangs off five levels:
| Term | What it is |
|---|---|
| Collection | A grouping of assets, such as a portfolio, a site or a region. A collection holds assets and other collections, so you can nest them to mirror how your organisation is structured. Grouping stops at assets. |
| Asset | A physical structure with one or more levels — a building, a ship, anything with storeys you can measure. Assets hold levels. |
| Level | A storey within an asset, such as Ground floor or 3rd floor. |
| Plan | A drawing of one level. A level can hold more than one plan: the original, a copy, or a layout suggestion. |
| Area | A single enclosed space on a plan — an office, a corridor, a stairwell. |
A level is a storey. A plan is a drawing of it. One level can hold several plans: the digitised original, a copy you're editing, layout suggestions.
Room types
Every area carries a room type — Open office, Meeting room, Wet room, Circulation space. The room type is what turns a drawing into data: it drives colouring on the plan, grouping in statistics, and the breakdowns in your exports.
Arealize ships a standard set, and your organisation can add its own. See how to add custom room types.
Schemes
A scheme is a second way of classifying the same areas, layered over room types. Where room type answers what is this space, a scheme answers a question specific to how you work — you define the schemes your organisation needs. For example:
- Zones — which part of the building or which tenant an area belongs to
- Floor types — parquet, linoleum, tiles, epoxy
- Cleaning profiles — the service level an area receives
Each area holds one value per scheme, so the same plan can be viewed and exported as a zone map, a flooring map, or a cleaning map without redrawing anything. Schemes are set for the whole organisation, and can be adjusted on a single plan. See how to add schemes.
Net and gross area
Arealize measures every area two ways, and which one you pick changes the numbers in your statistics and exports:
- NET (net internal) — measured to the inside of the enclosing walls
- GEA (gross external) — measured to the outside of external walls, and to the centre of walls between units