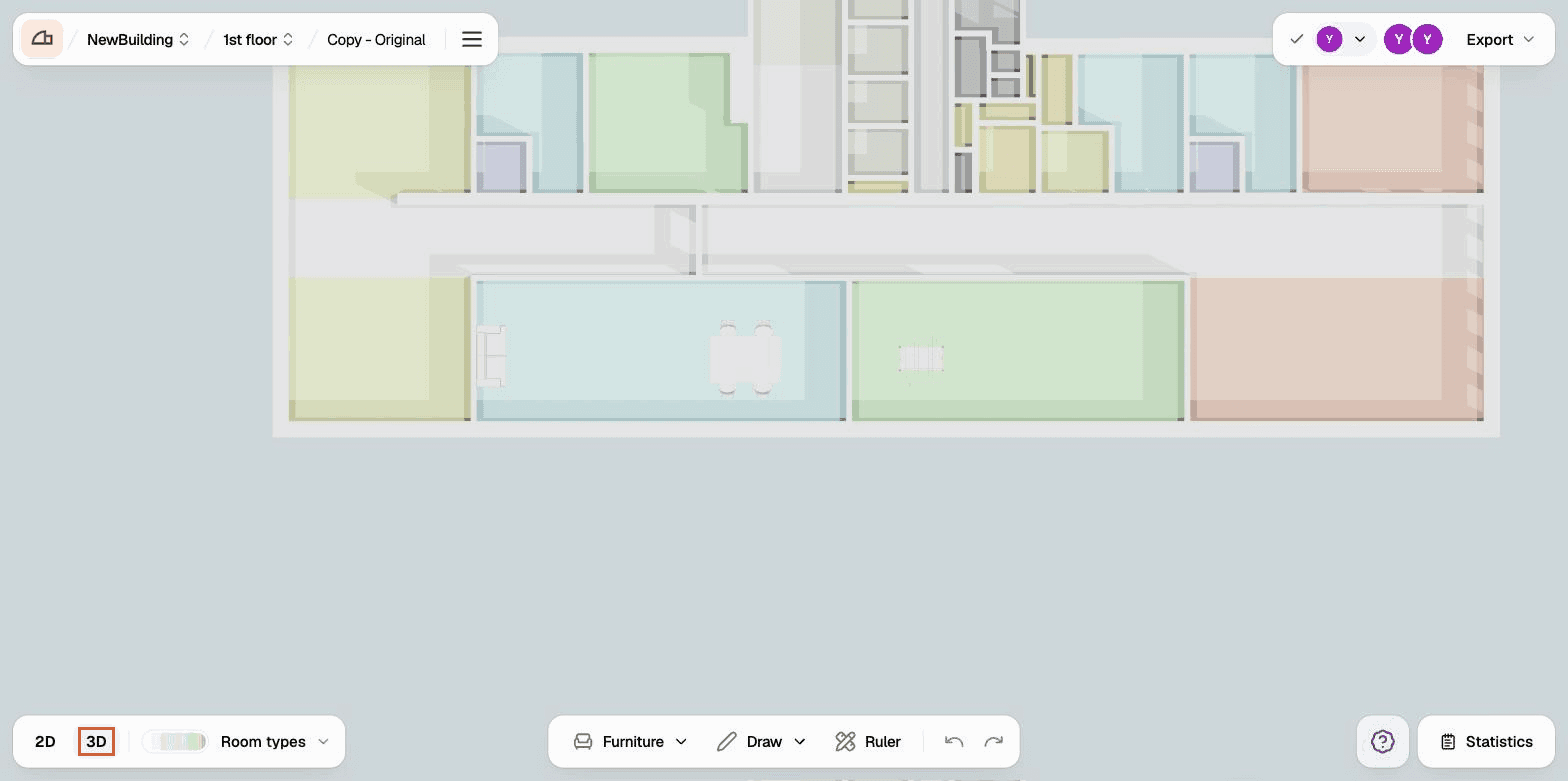
3D view
See the plan in three dimensions
The 2D and 3D toggle at the bottom left switches how the plan is drawn. 3D raises the walls and furniture into a model of the floor, keeping the colours of whichever classification the plan is currently coloured by.