
The Studio interface
Open a plan from Portfolio: hover its row and click Open in Studio, or click Open in Studio on its card in grid view. Plans still being digitised cannot be opened.
-
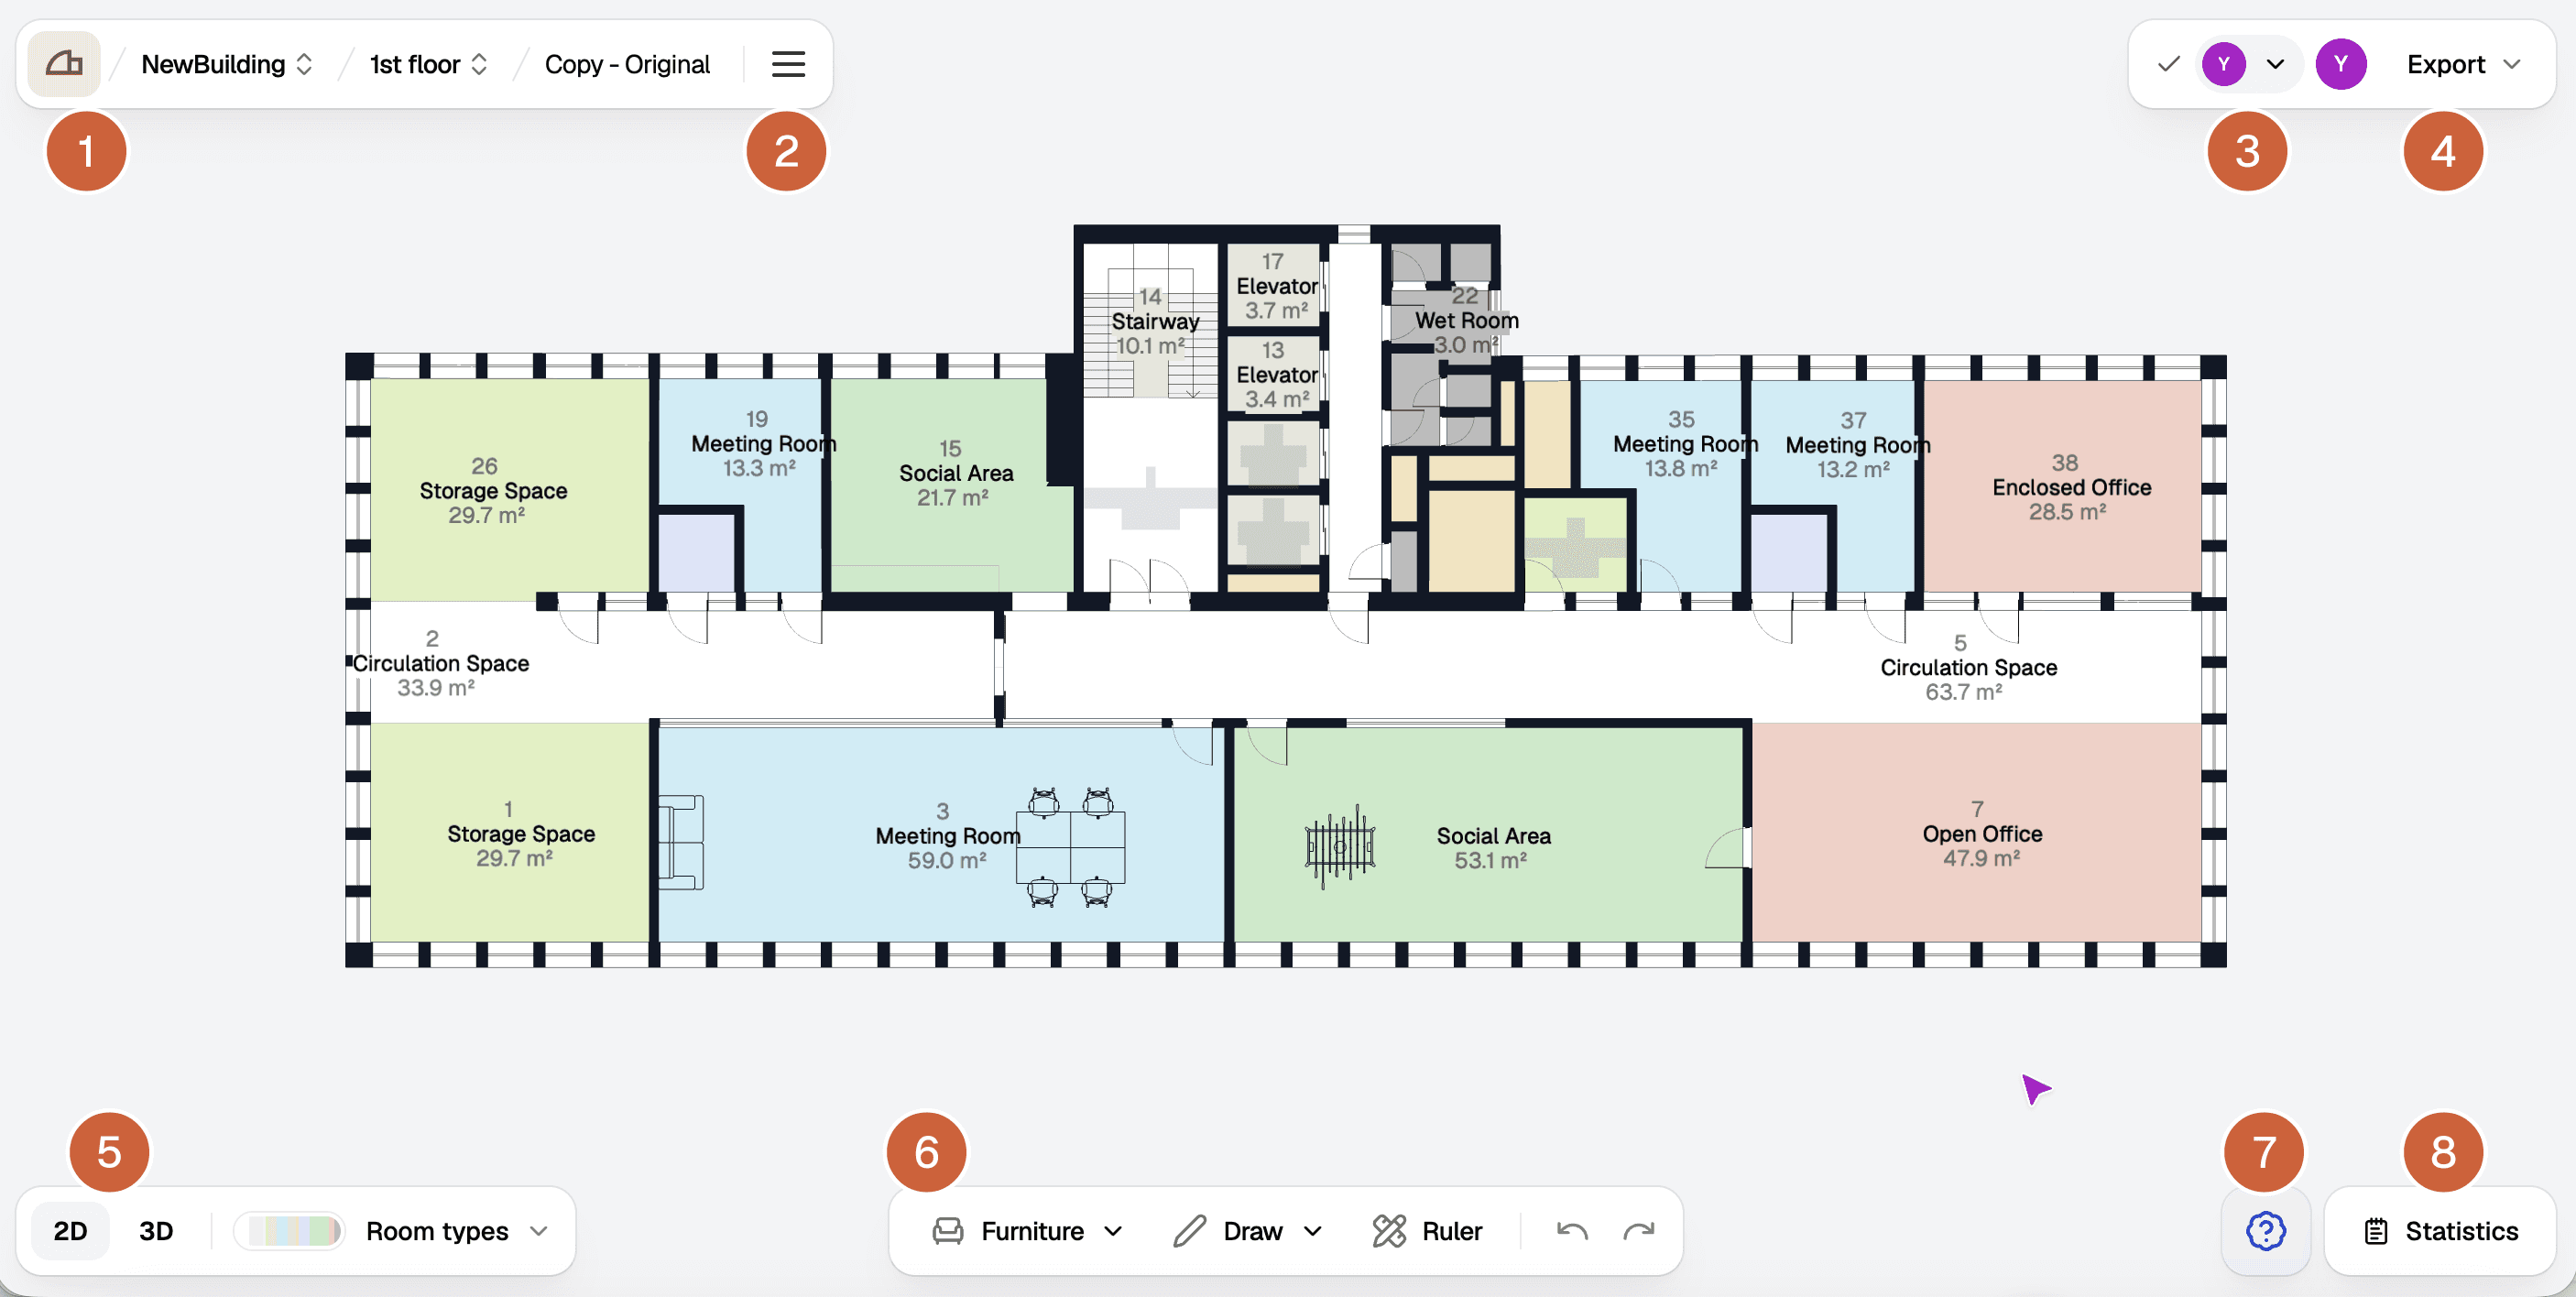
Location. The asset, level, and plan you have open, top left. Asset and level are dropdowns, so you can switch to another level without returning to Portfolio.
-
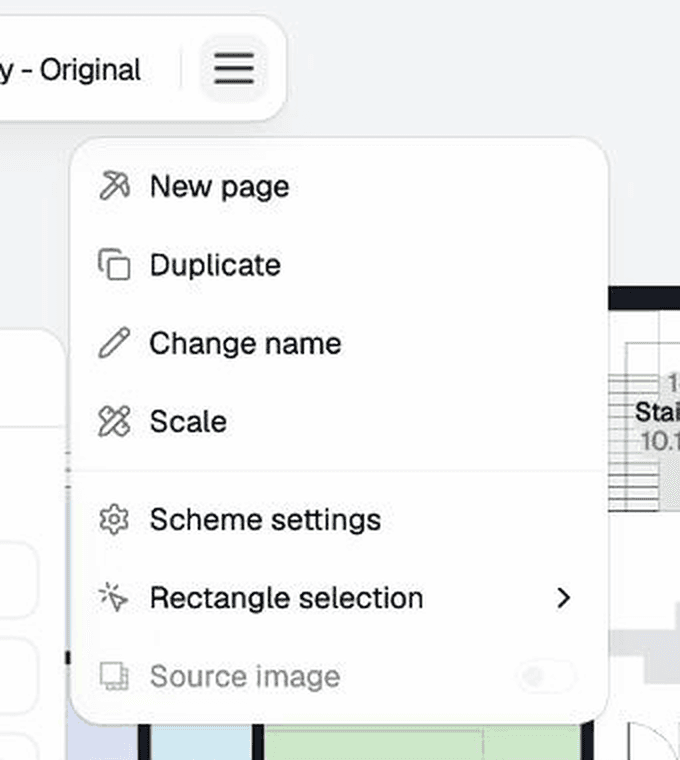
Plan menu. Actions that apply to the whole plan, beside the location.
-
Collaborators. Who else is in the plan, top right.
-
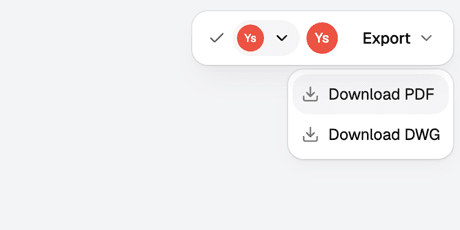
Export. Download PDF and Download DWG, top right. See Export floor plans.
-
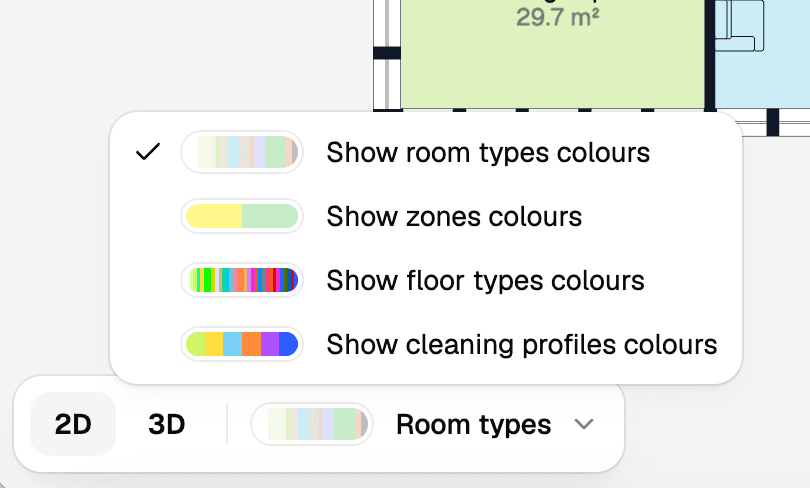
View controls. How the plan is drawn, bottom left: the 2D and 3D toggle, and the dropdown that sets which classification the plan is coloured by.
-
Tools. What you draw and measure with, bottom centre.
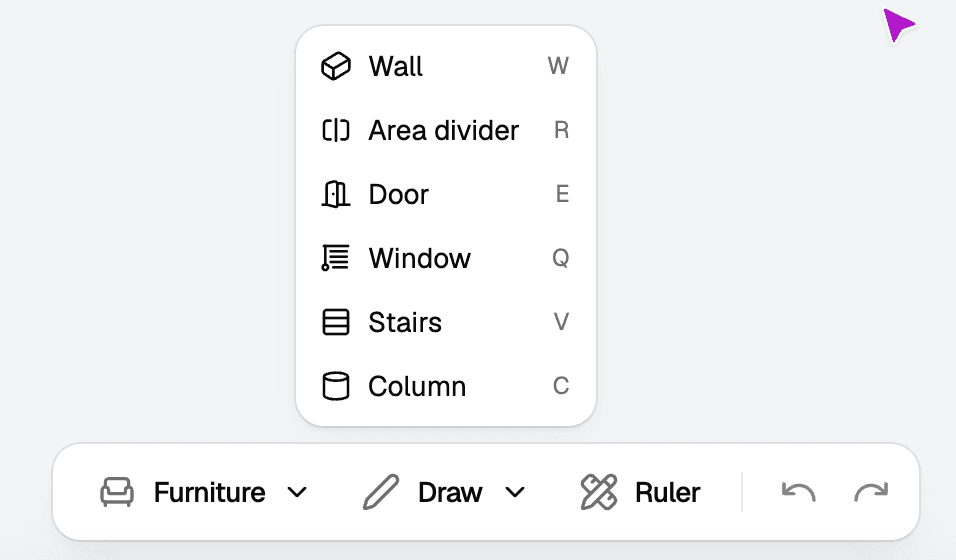
Drawing tools. Walls, area dividers, doors, windows, stairs, and columns, each with a keyboard shortcut, plus the ruler for measuring distances.
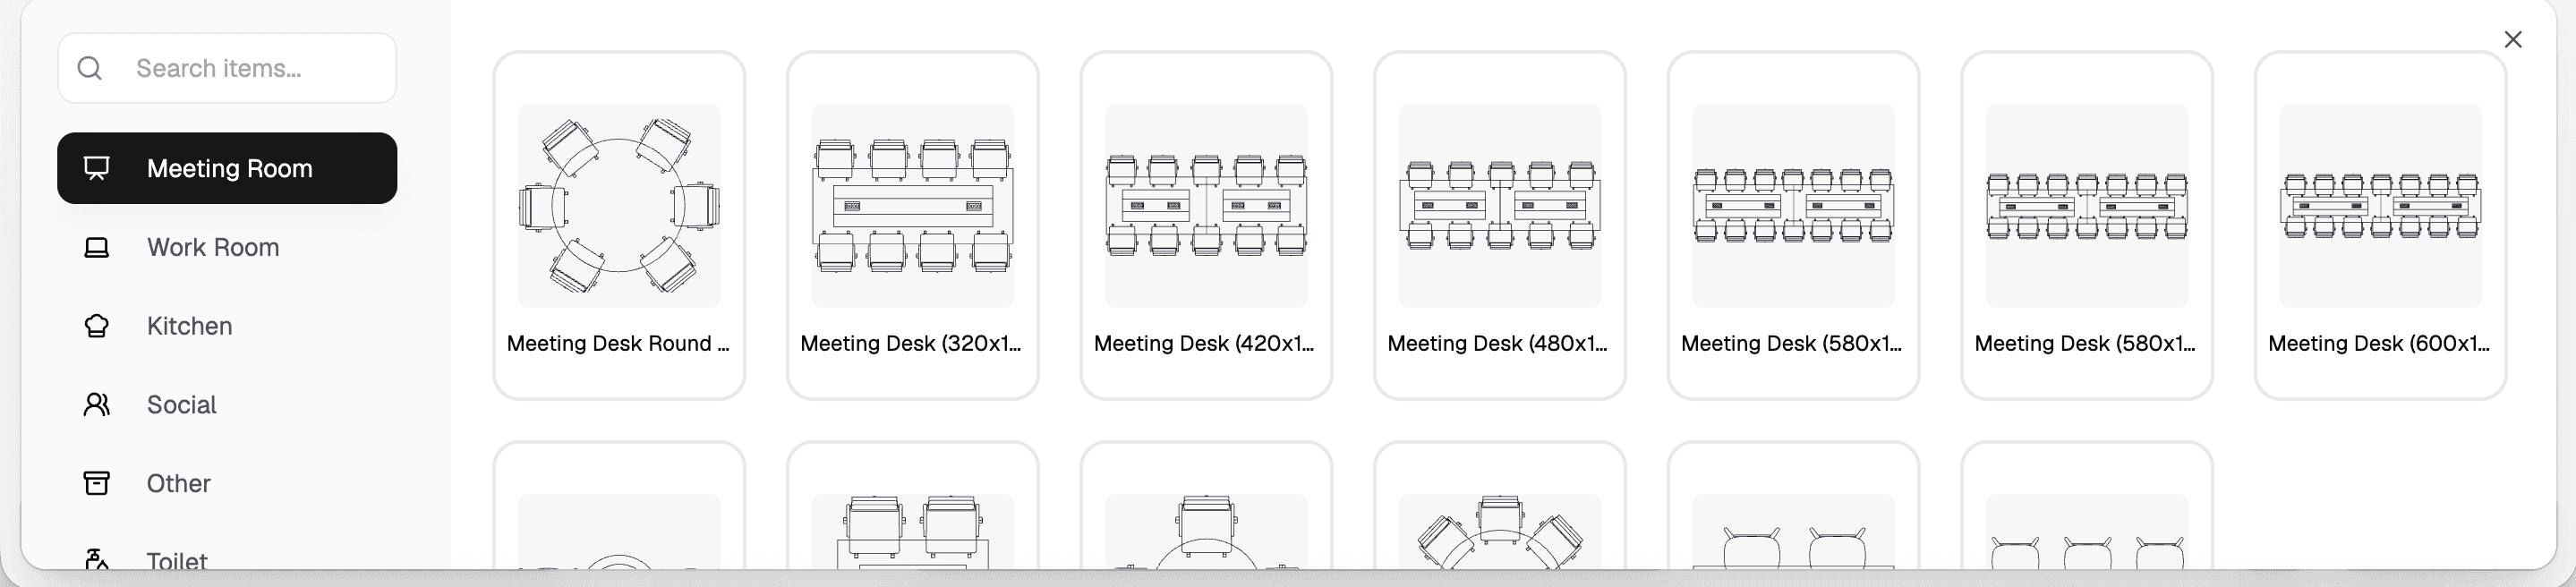
Furniture library. A catalogue of items, browsed by category, that you drag and drop into your scene.
-
Help. Opens help, bottom right.
-
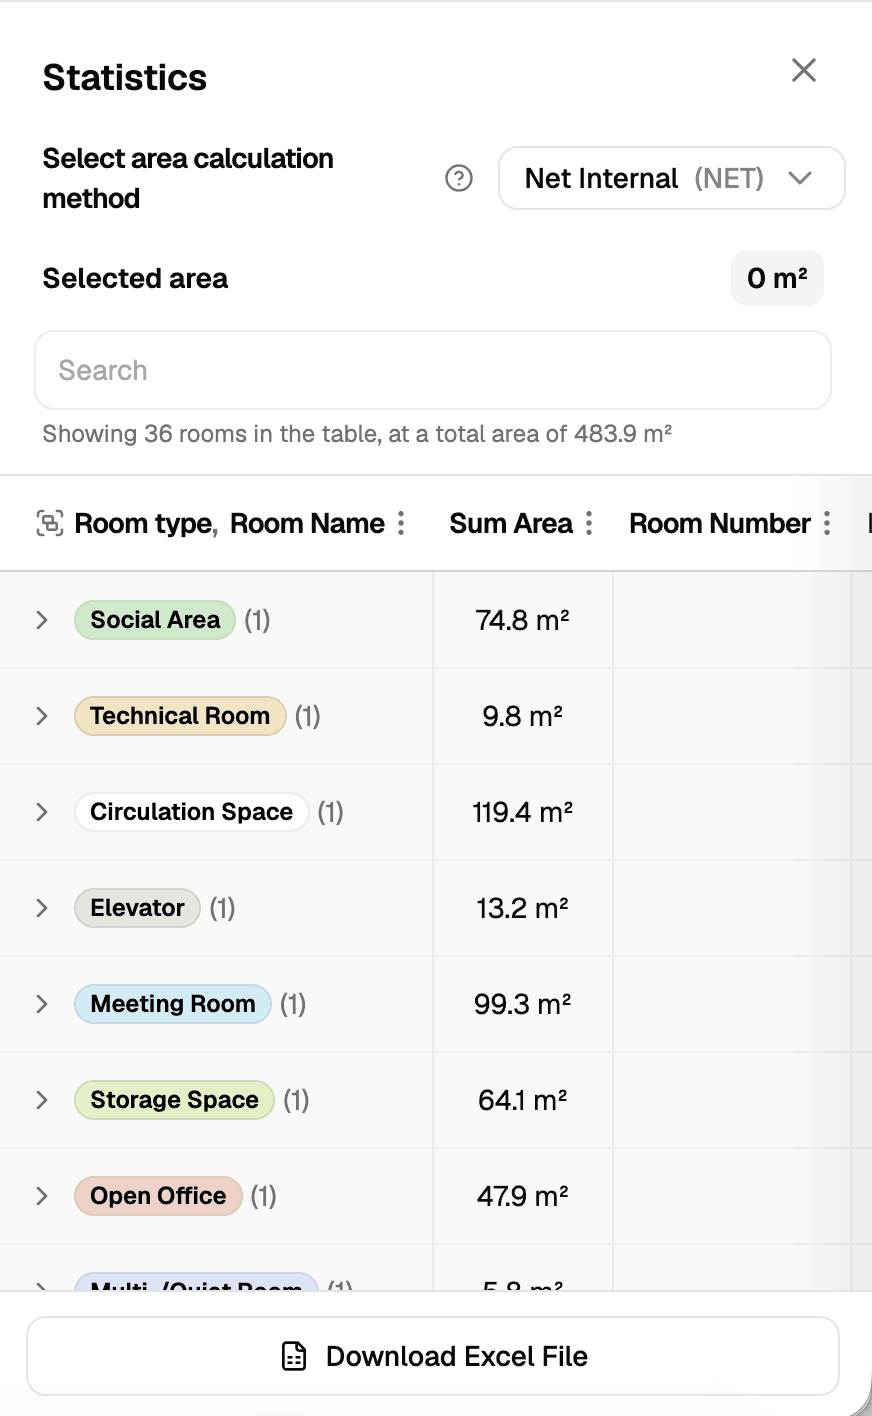
Statistics. The area and furniture figures for the plan, bottom right.
-
Properties panel. Appears on the left when you select something. For an area: room number, room name, room type, and the other customised schemes it belongs to.