Arealize
Export

Export floor plans

Download a PDF of your floor plan

Studio exports the plan you have open. To export one or more plans at once, use Export floor plans from the dashboard instead.
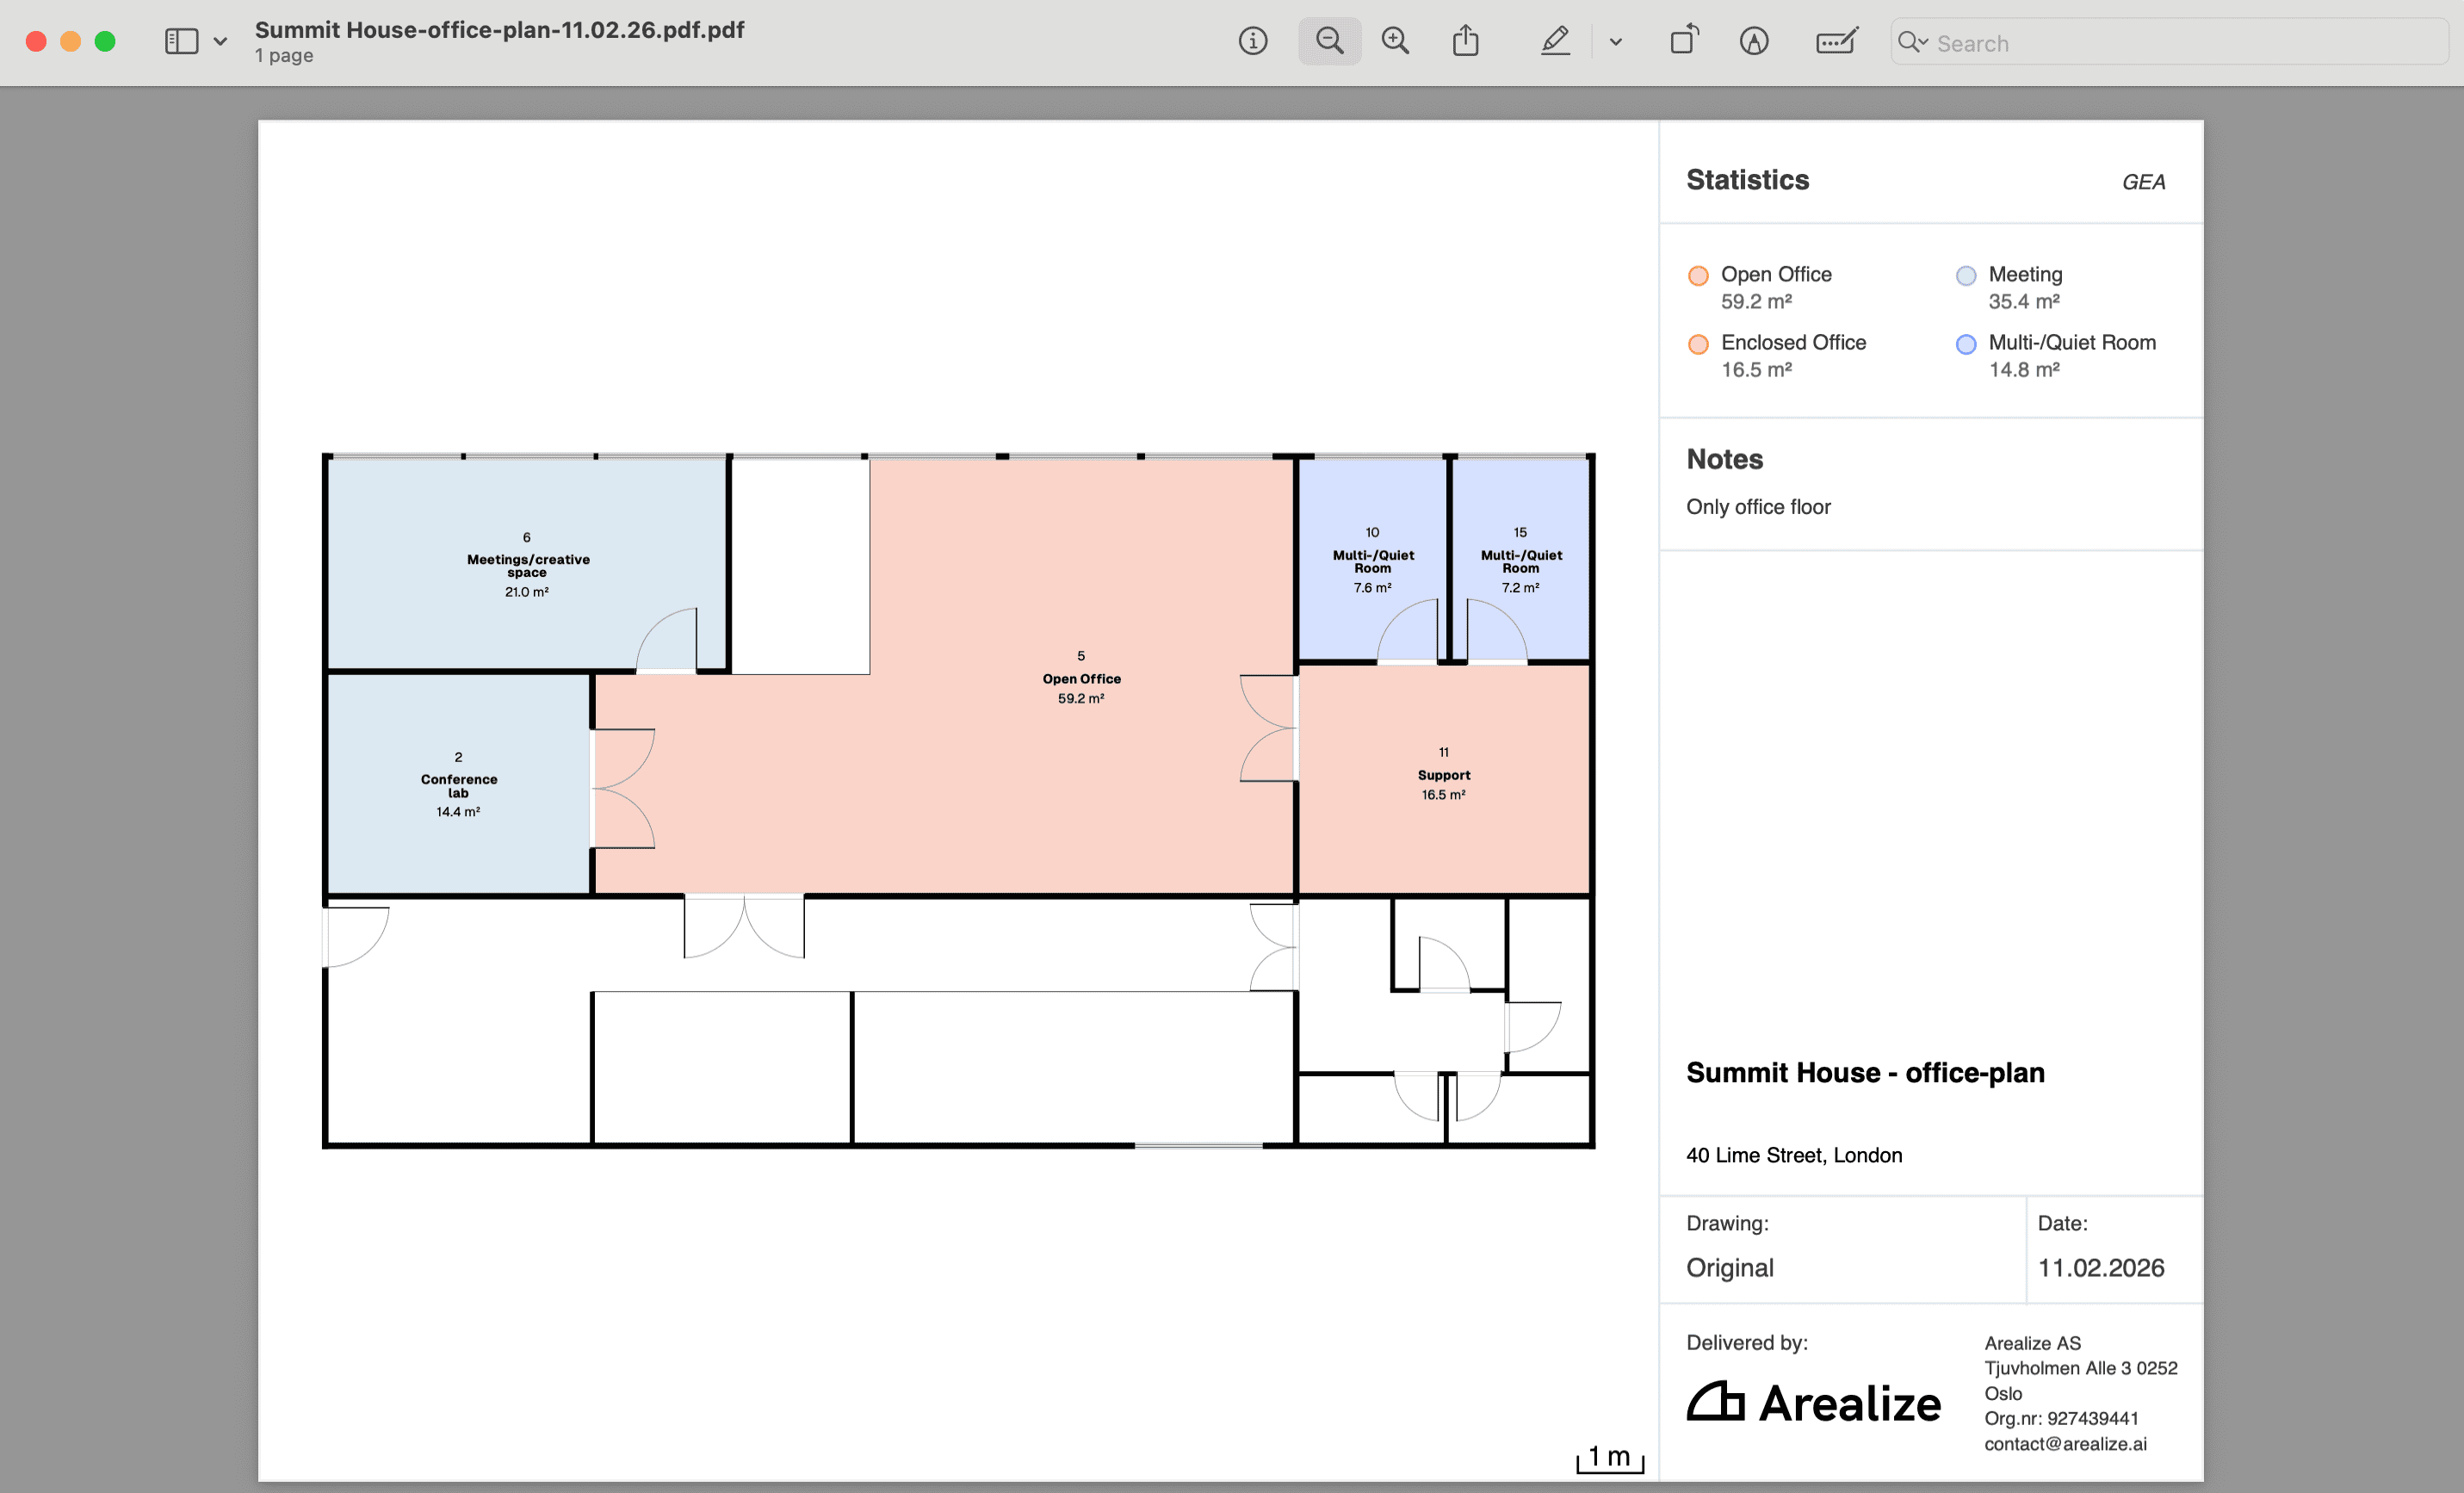
The exported PDF open in a viewer, showing the filtered plan with its title block

Steps

Click 'Download PDF'

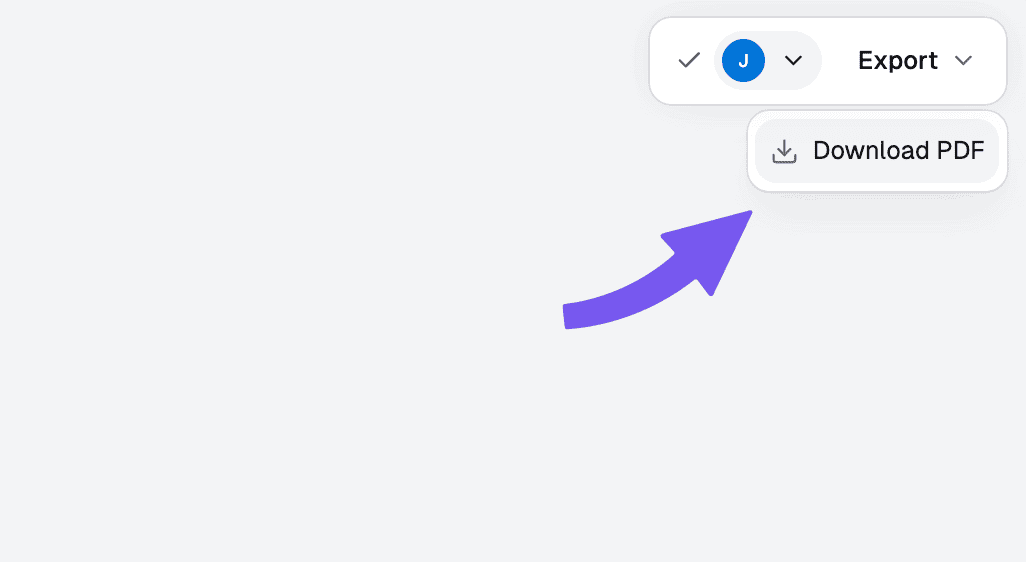
In the toolbar to the right, click the "Export" menu and select "Download PDF".

The Export menu open with Download PDF highlighted, alongside Download DWG

Add custom notes

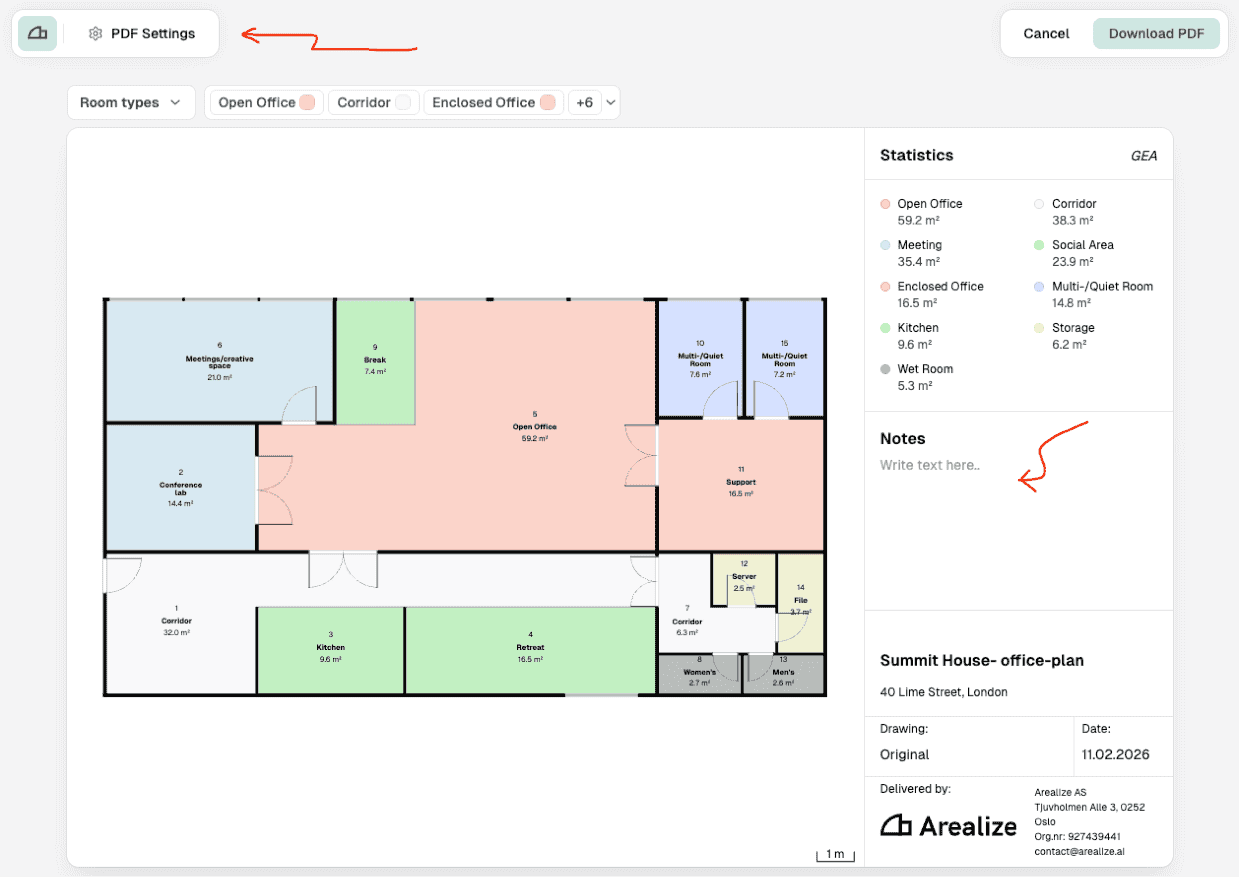
Write custom notes in the notes section.

The PDF export view with the Notes section highlighted in the side panel

Change the area calculation method and hide the side panel

In PDF Settings, select your preferred area calculation method (NET/GEA) from the dropdown. You can hide or show the side panel using the Show side panel toggle.
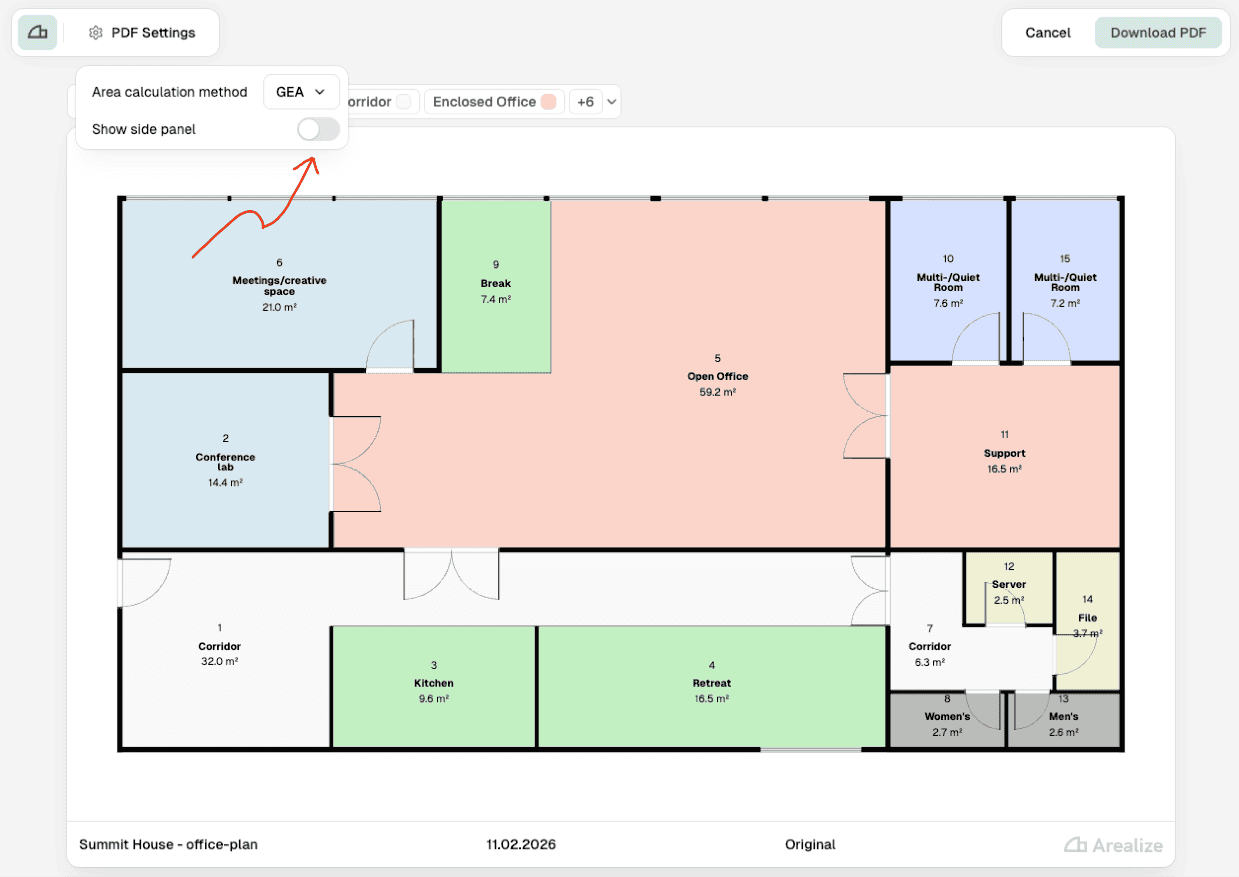
PDF Settings highlighted, showing the area calculation method dropdown and the Show side panel toggle

Filter floor plan by room type

In the filter dropdown, click to hide/show specific areas on the floor plan. The statistics in the side panel will update accordingly.
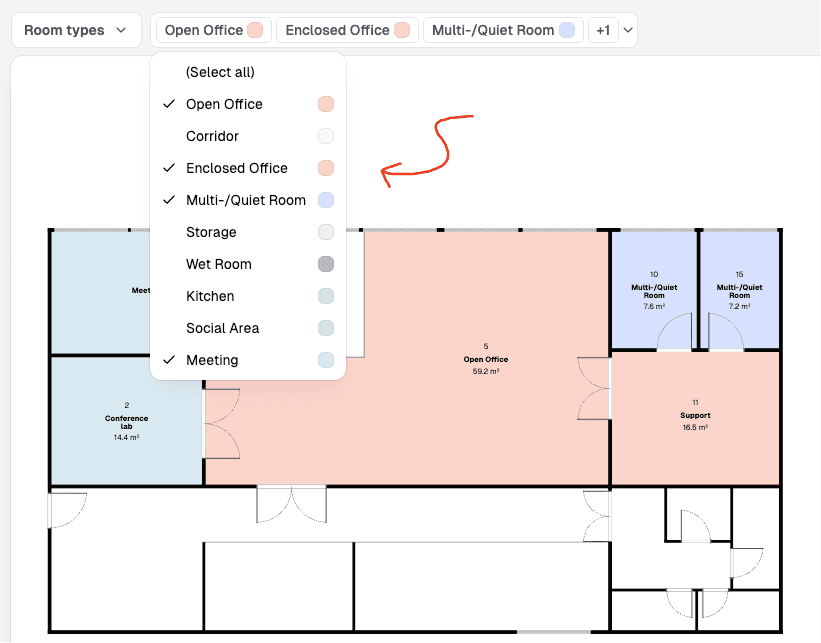
The Room types filter open, with only some types ticked and the rest hidden on the plan

Download PDF

Click the "Download PDF" button in the top right corner. The file will download to your local downloads folder.
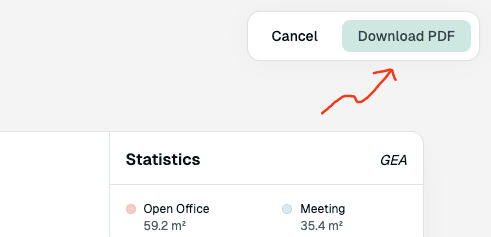
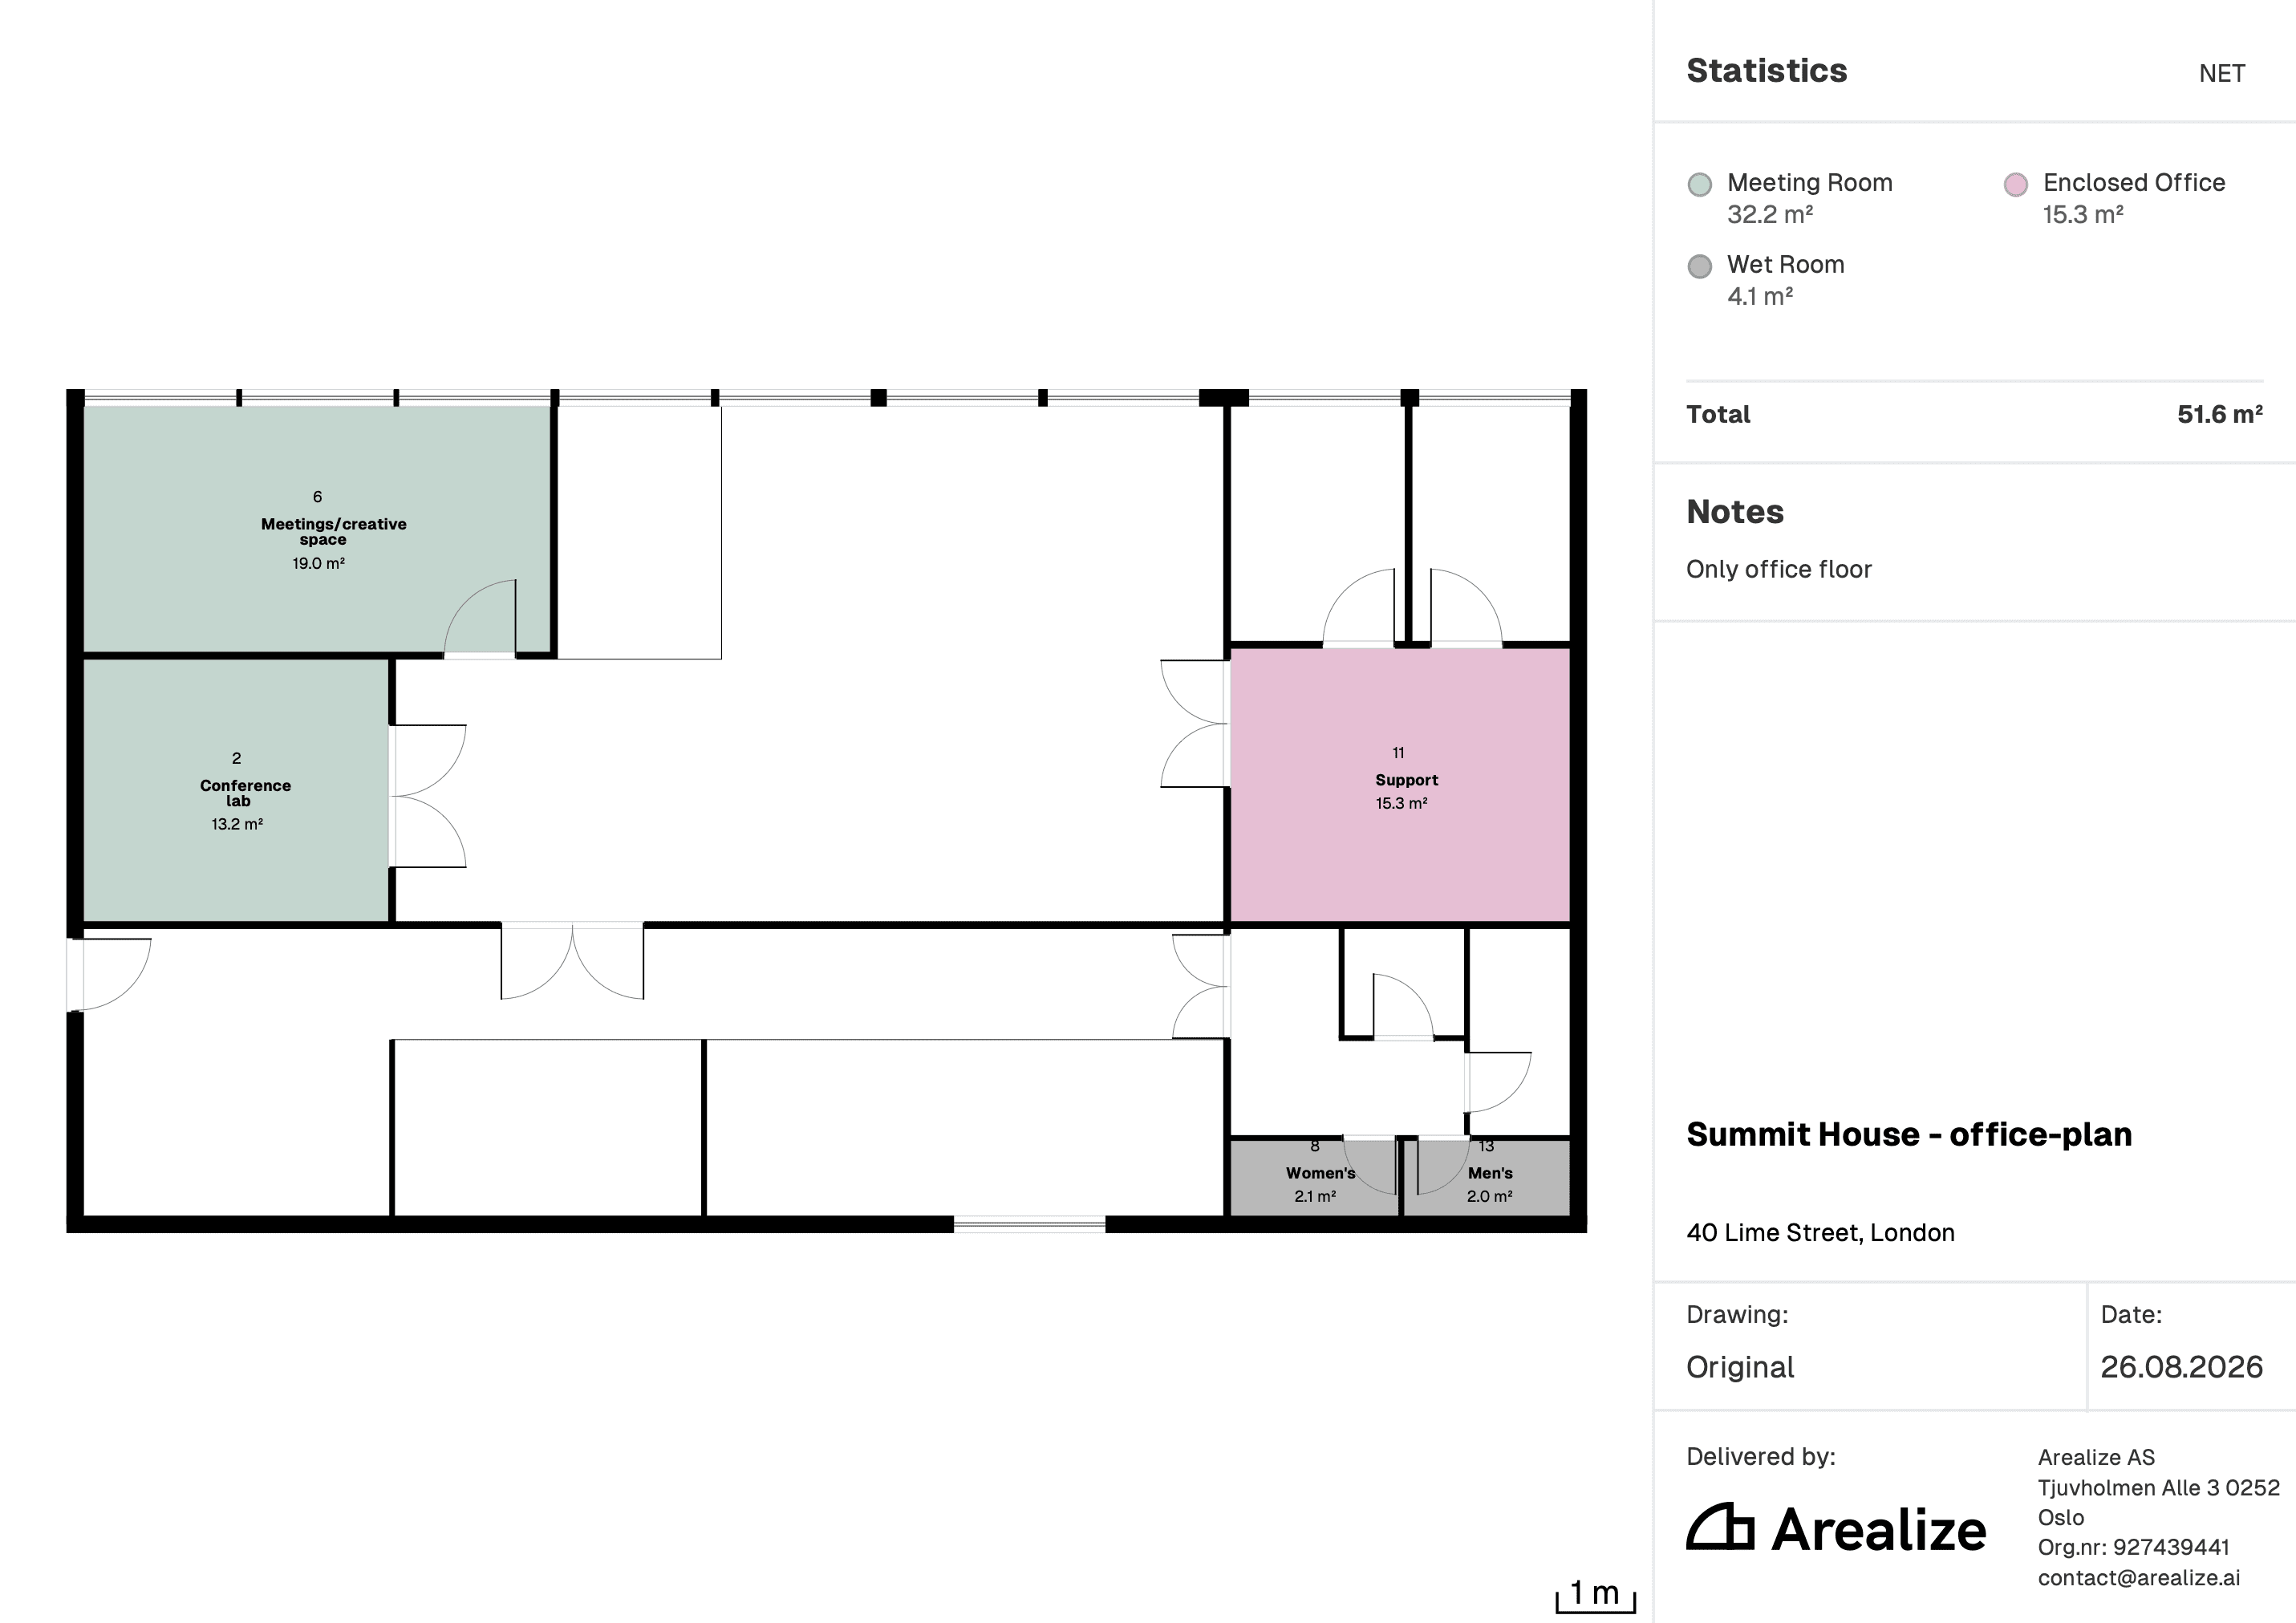
The Cancel and Download PDF buttons in the top right cornerThe downloaded PDF, with the floor plan and the statistics, notes, and title block side panel

On this page